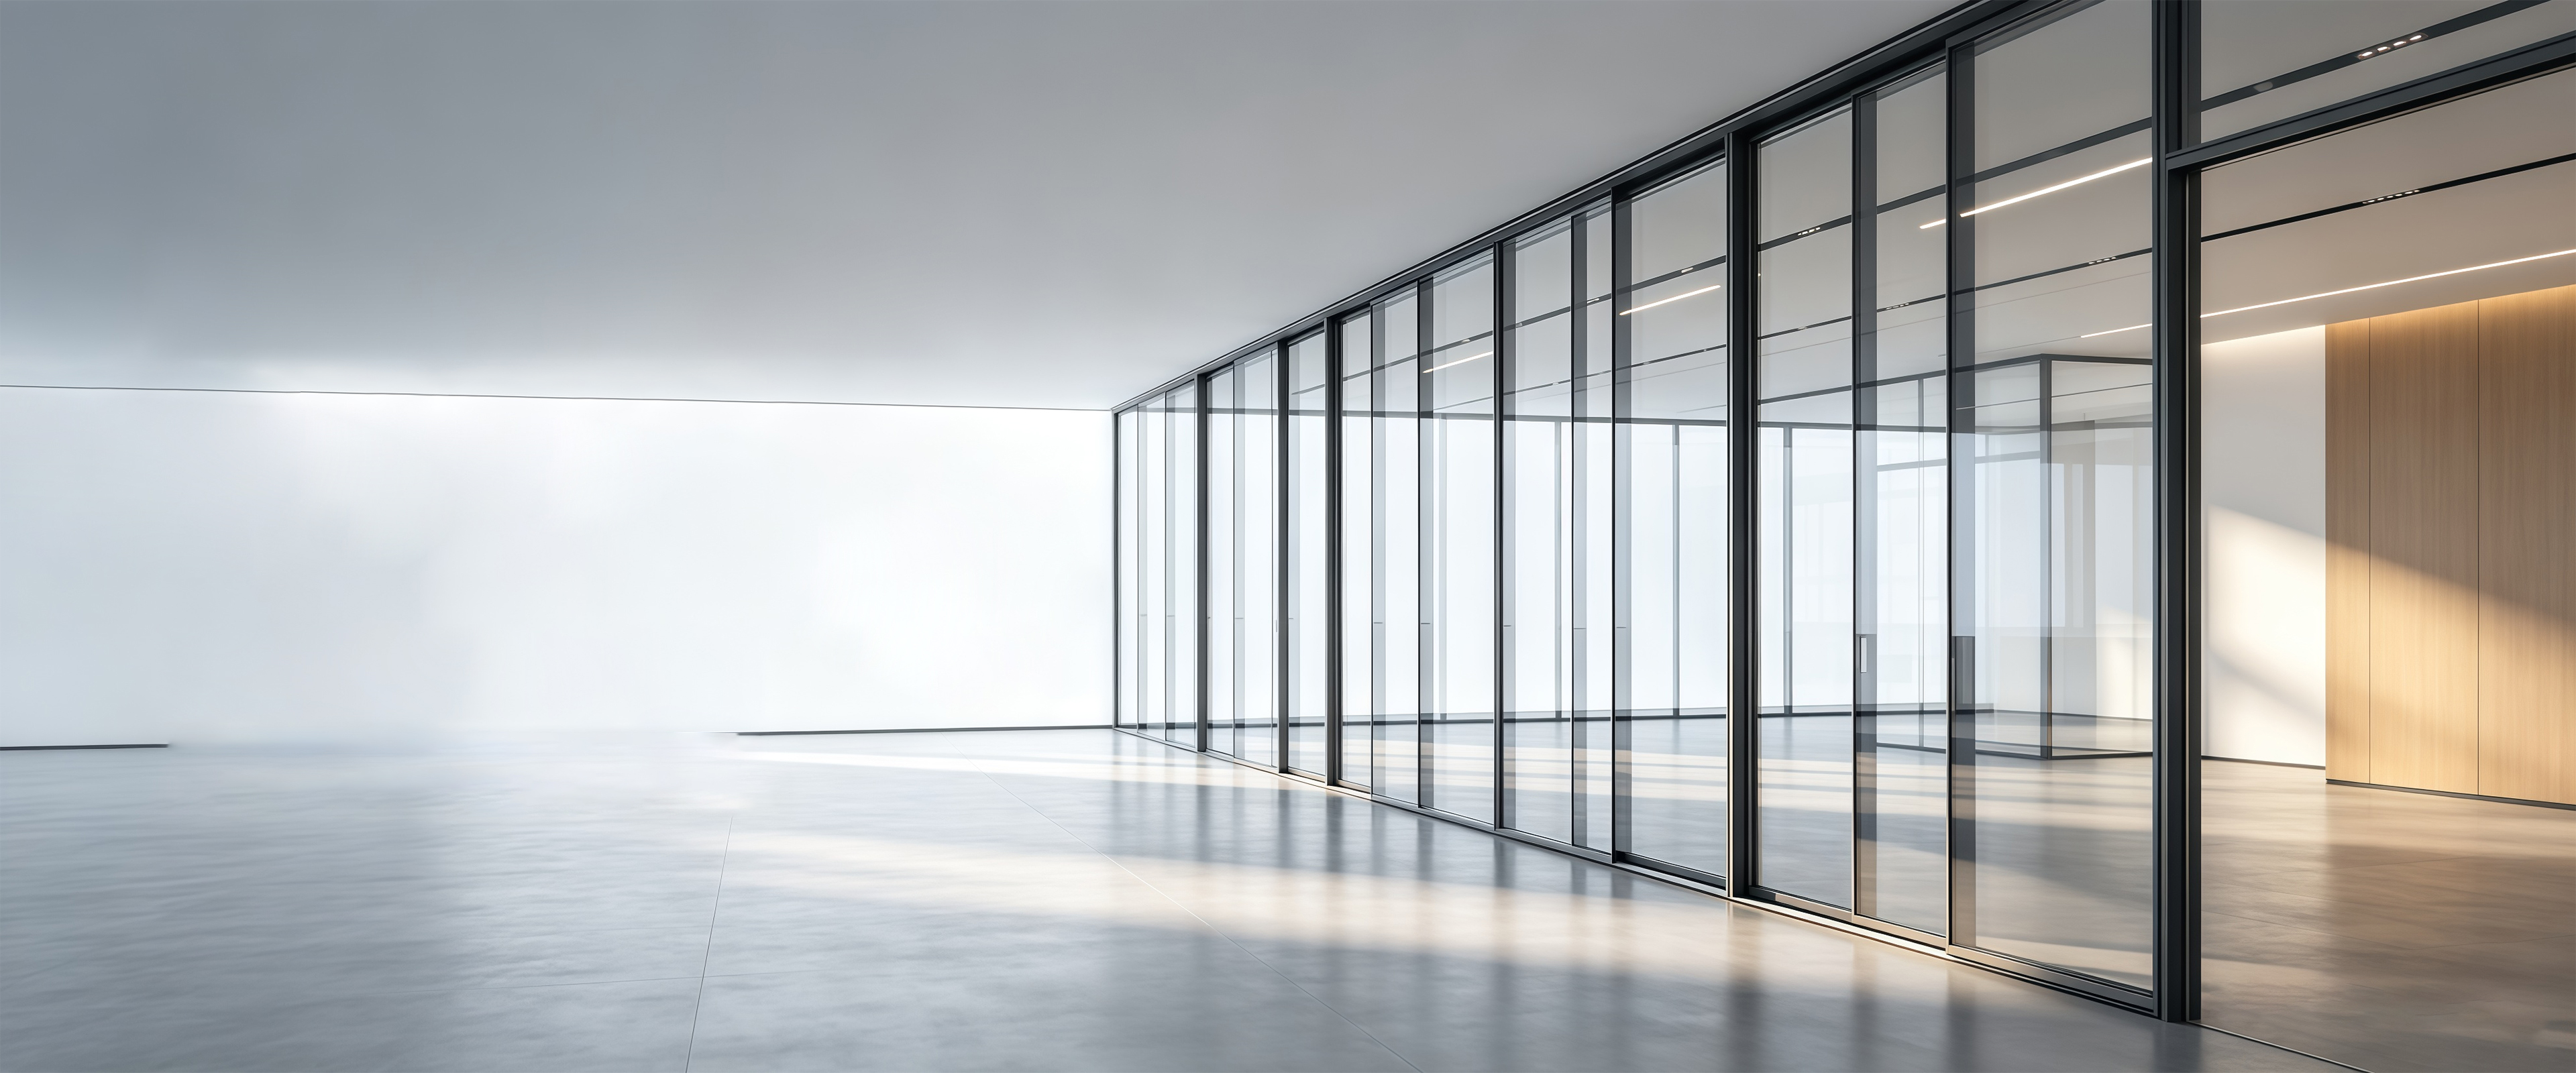
Modular glass partitions
Glass partitions, made to your floor plan.
Aluminum-framed double- and single-glazed systems produced in custom sizes. Compare the three product families before you brief us.
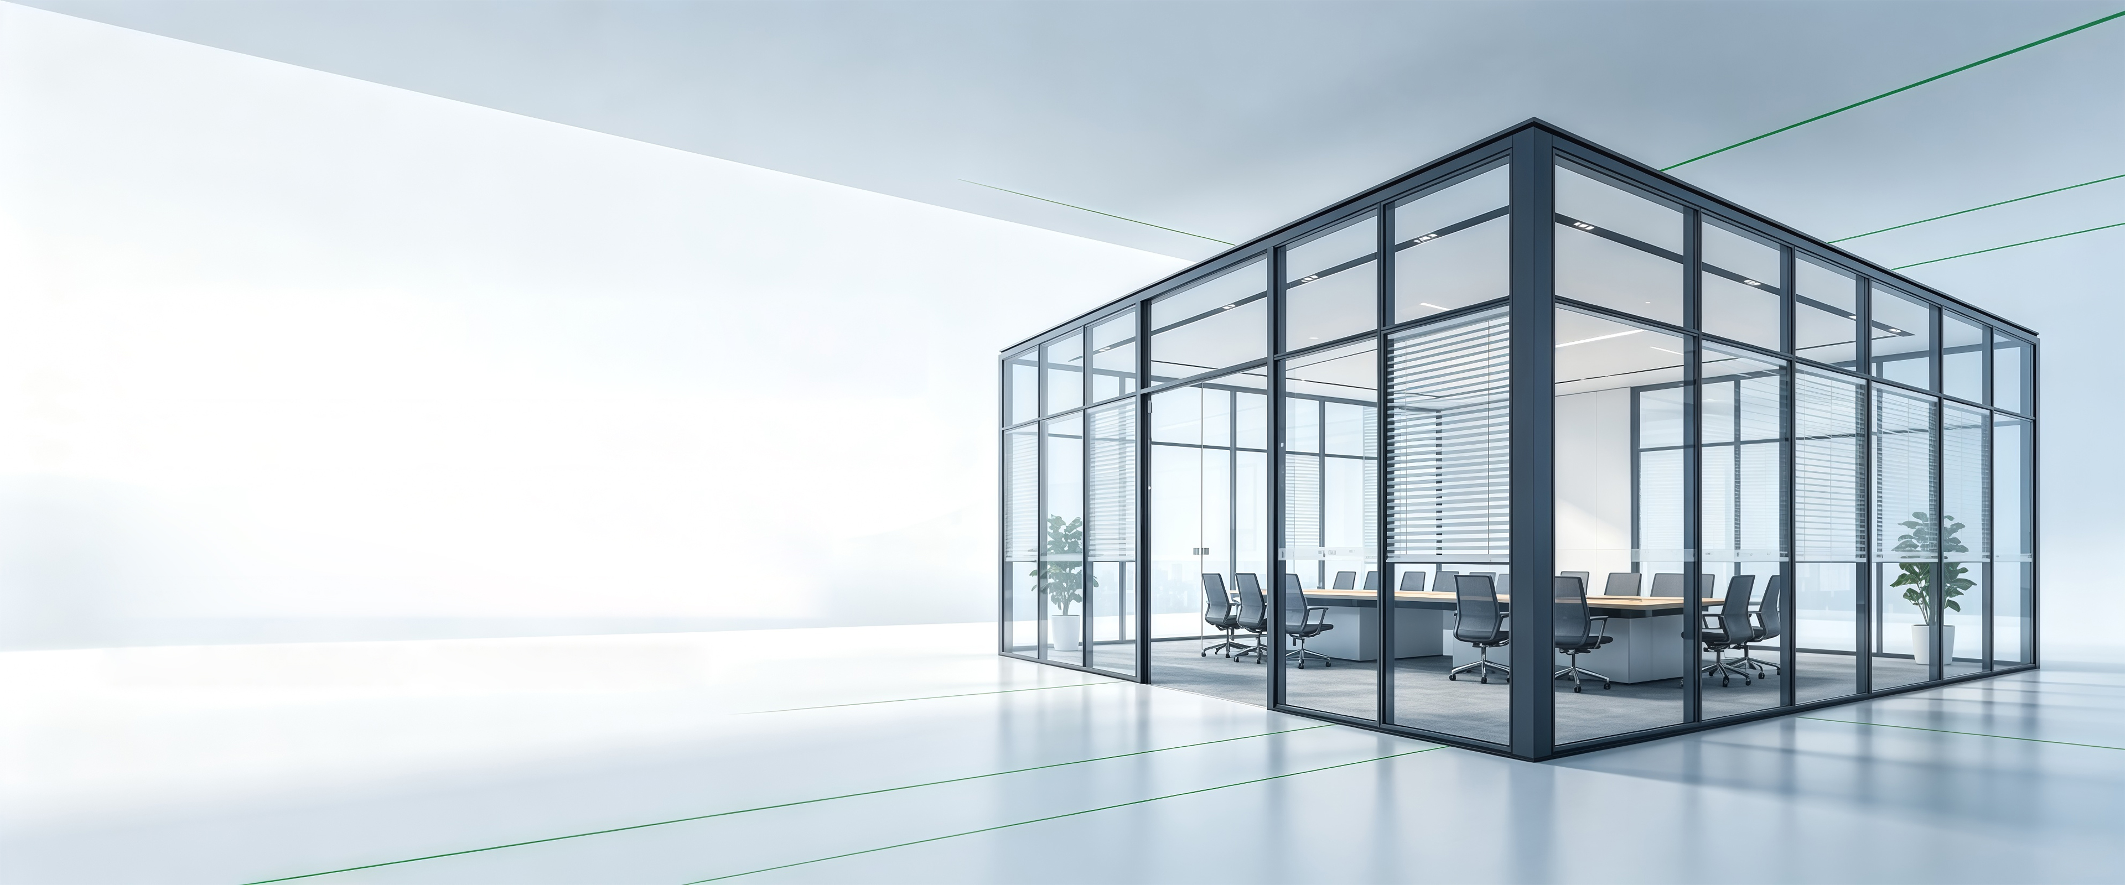
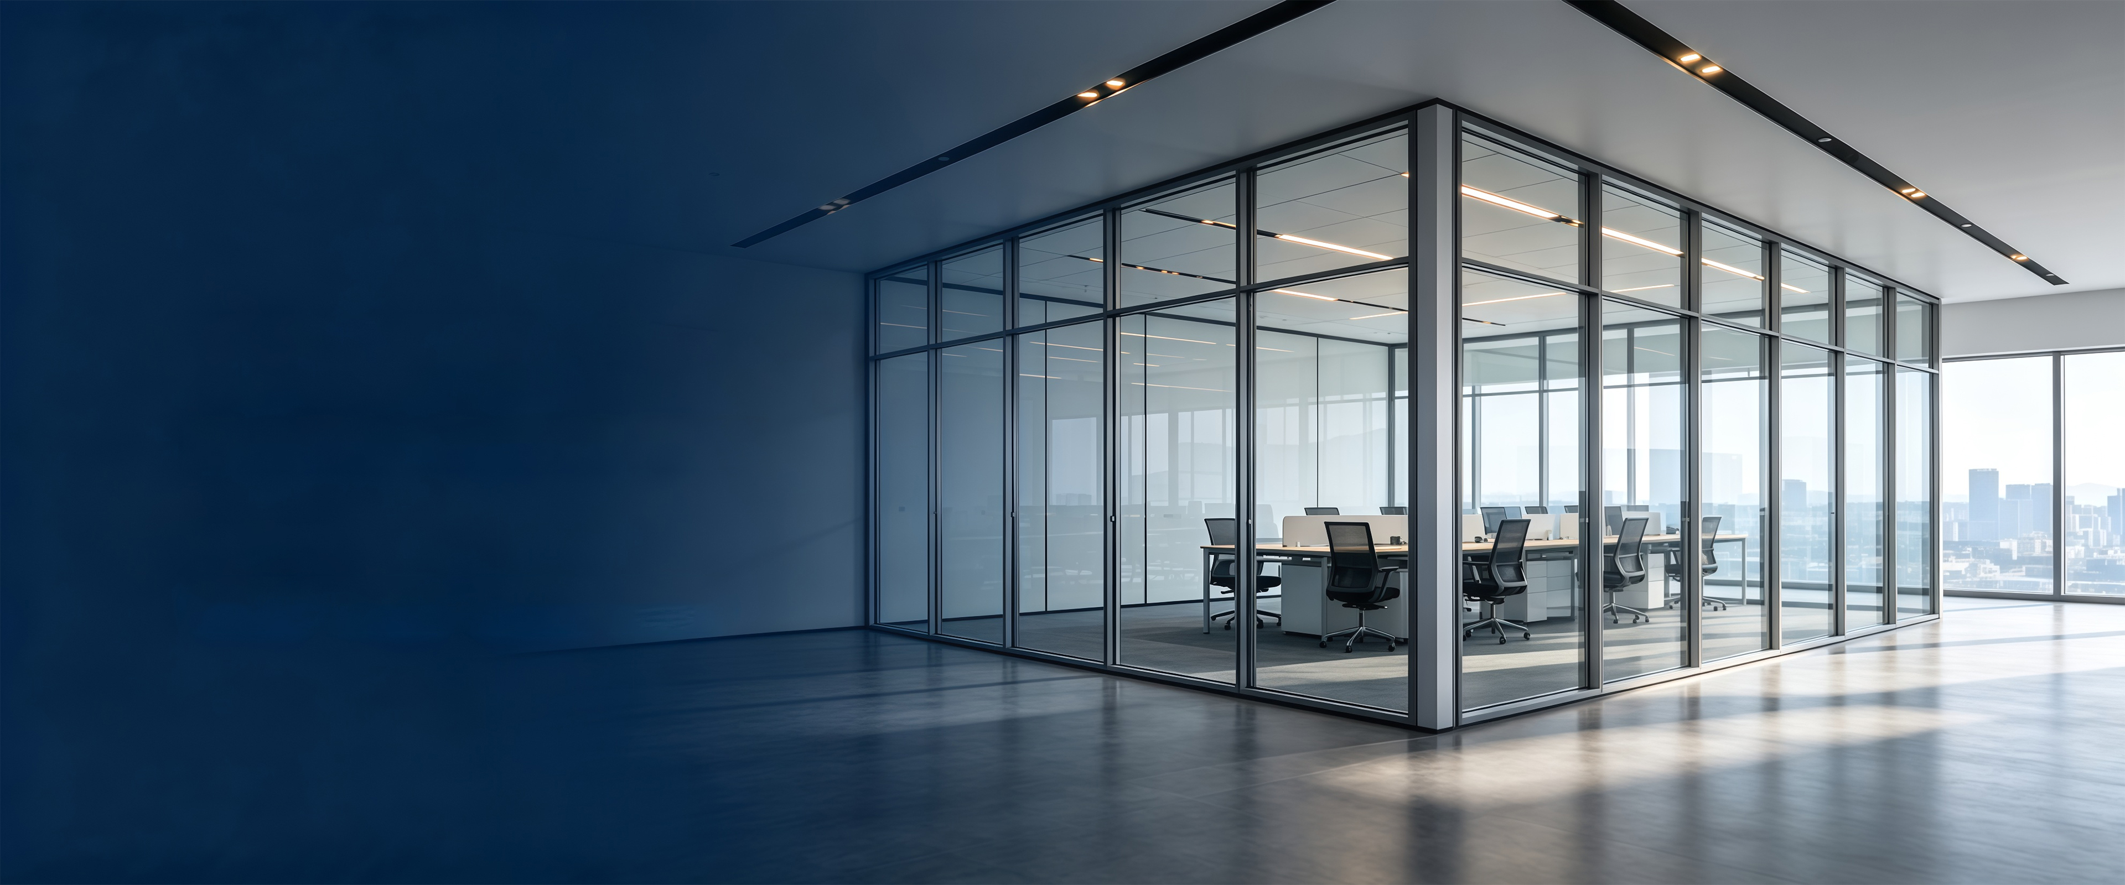
Banner imagery shows conceptual partition spaces, not completed Daye projects.
Before you brief us
The terms that decide whether an order fits.
- Company founded
- 2023
- Minimum order
- 100 m²
- Panel sizes
- Customized
- Also available
- Samples, OEM/ODM, inspection reports
Choose a system
Three product families, one 80 mm main profile.
They differ in two ways: whether the aluminum frame is visible or hidden, and whether the panel carries one layer of glass or a double-glazed unit.
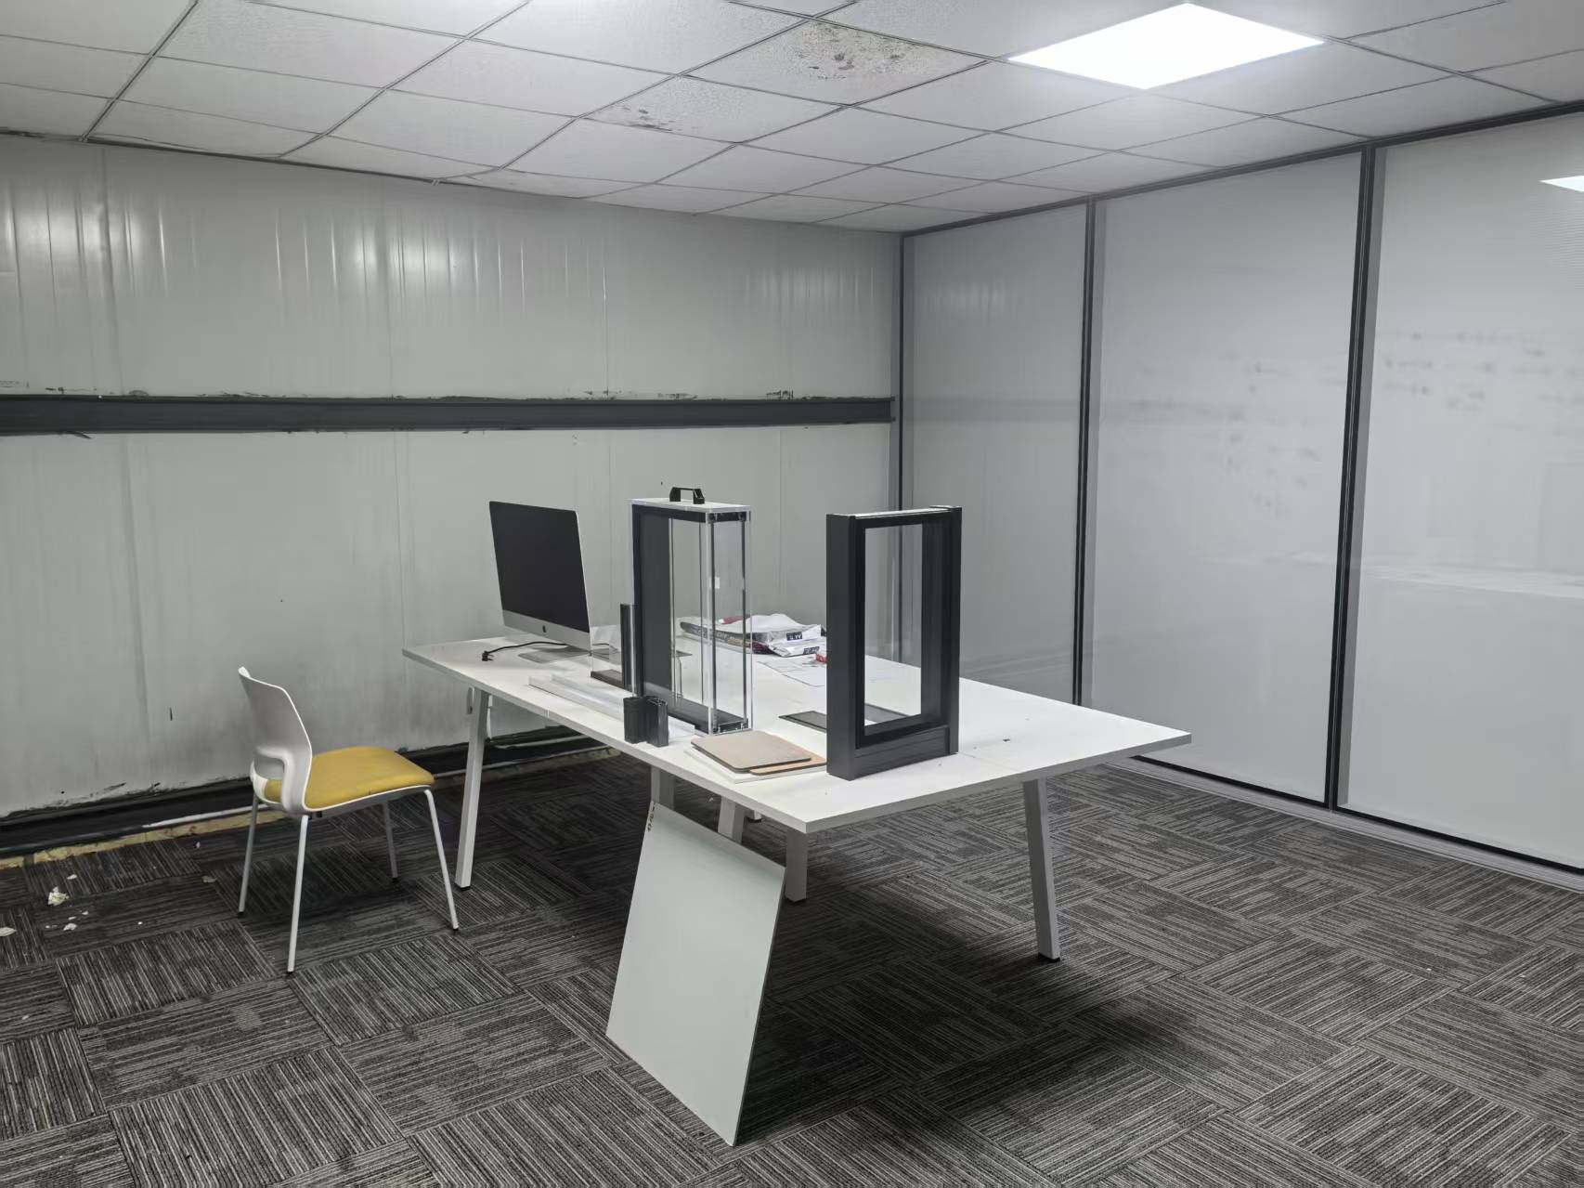
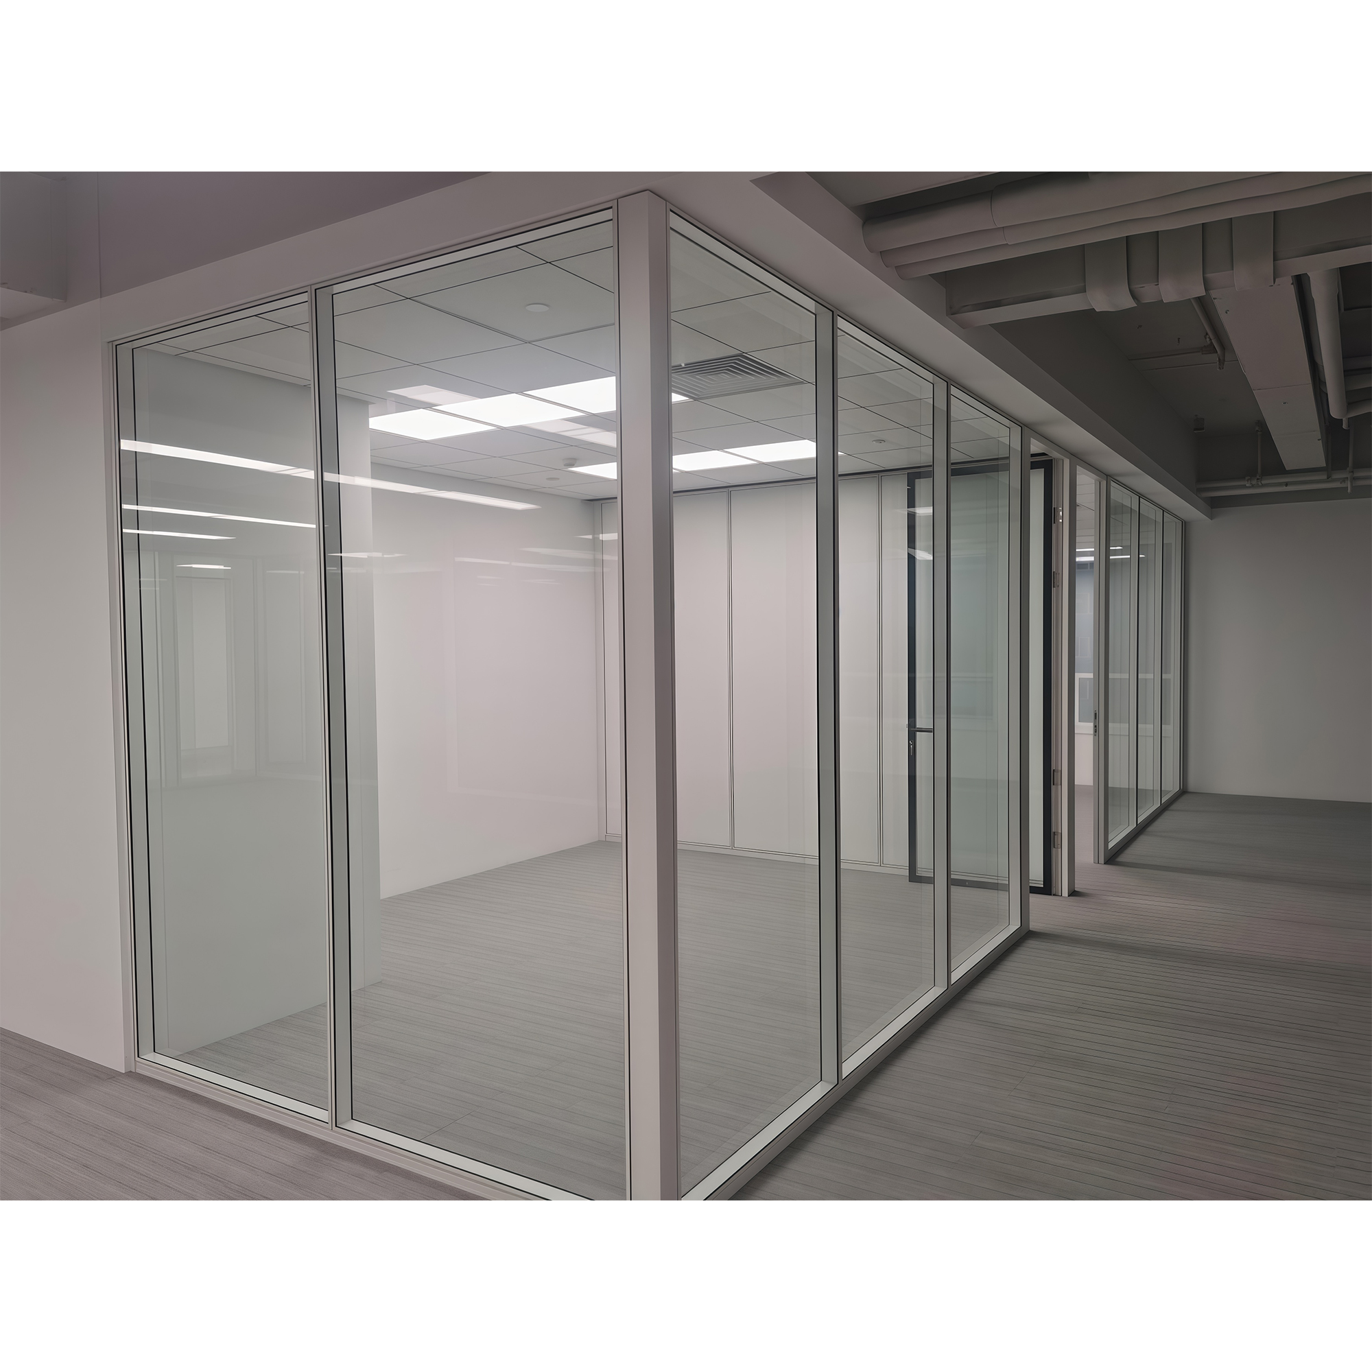 Double-glazedFramed Double-Glazed PartitionVisible aluminum frame on an 80 mm main profile.
- Frame
- Visible aluminum frame
- Main profile
- 80 mm
- Glass
- 5 / 6 / 8 mm, optional
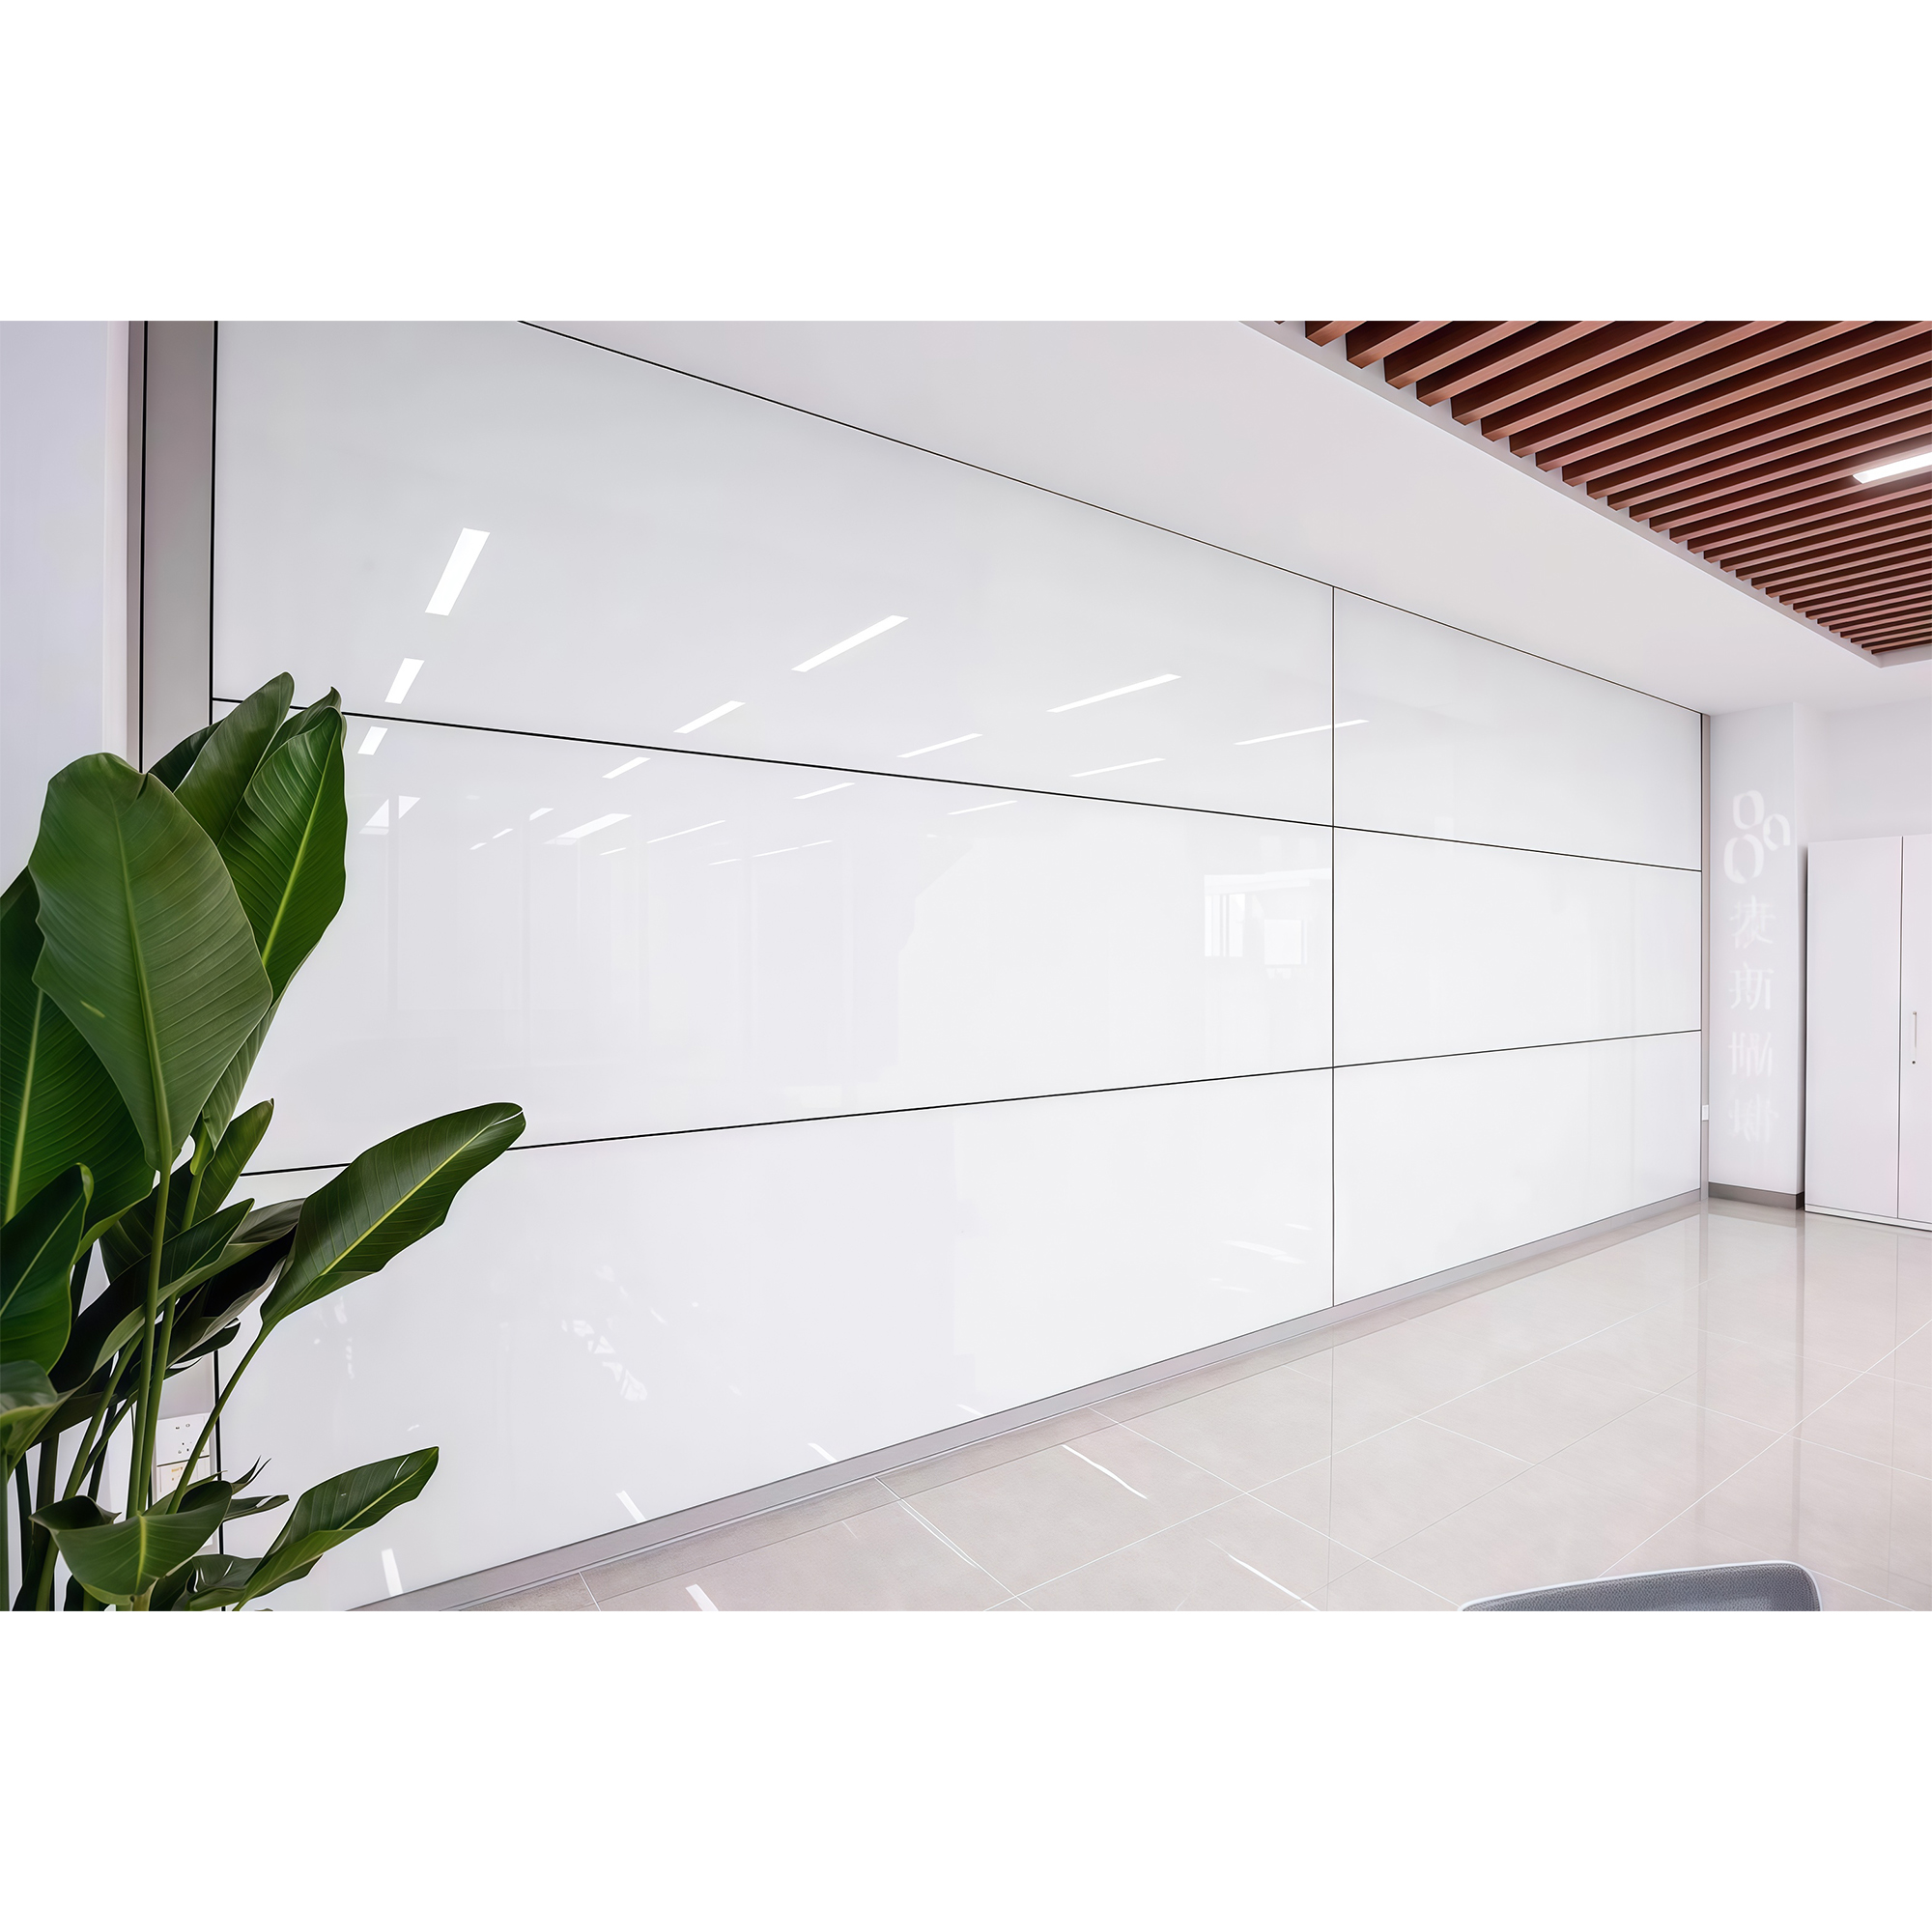 Double-glazedHidden-Frame Double-Glazed PartitionConcealed frame, 80 mm main profile, 5 or 6 mm glass.
- Frame
- Hidden frame
- Main profile
- 80 mm
- Glass
- 5 / 6 mm, optional
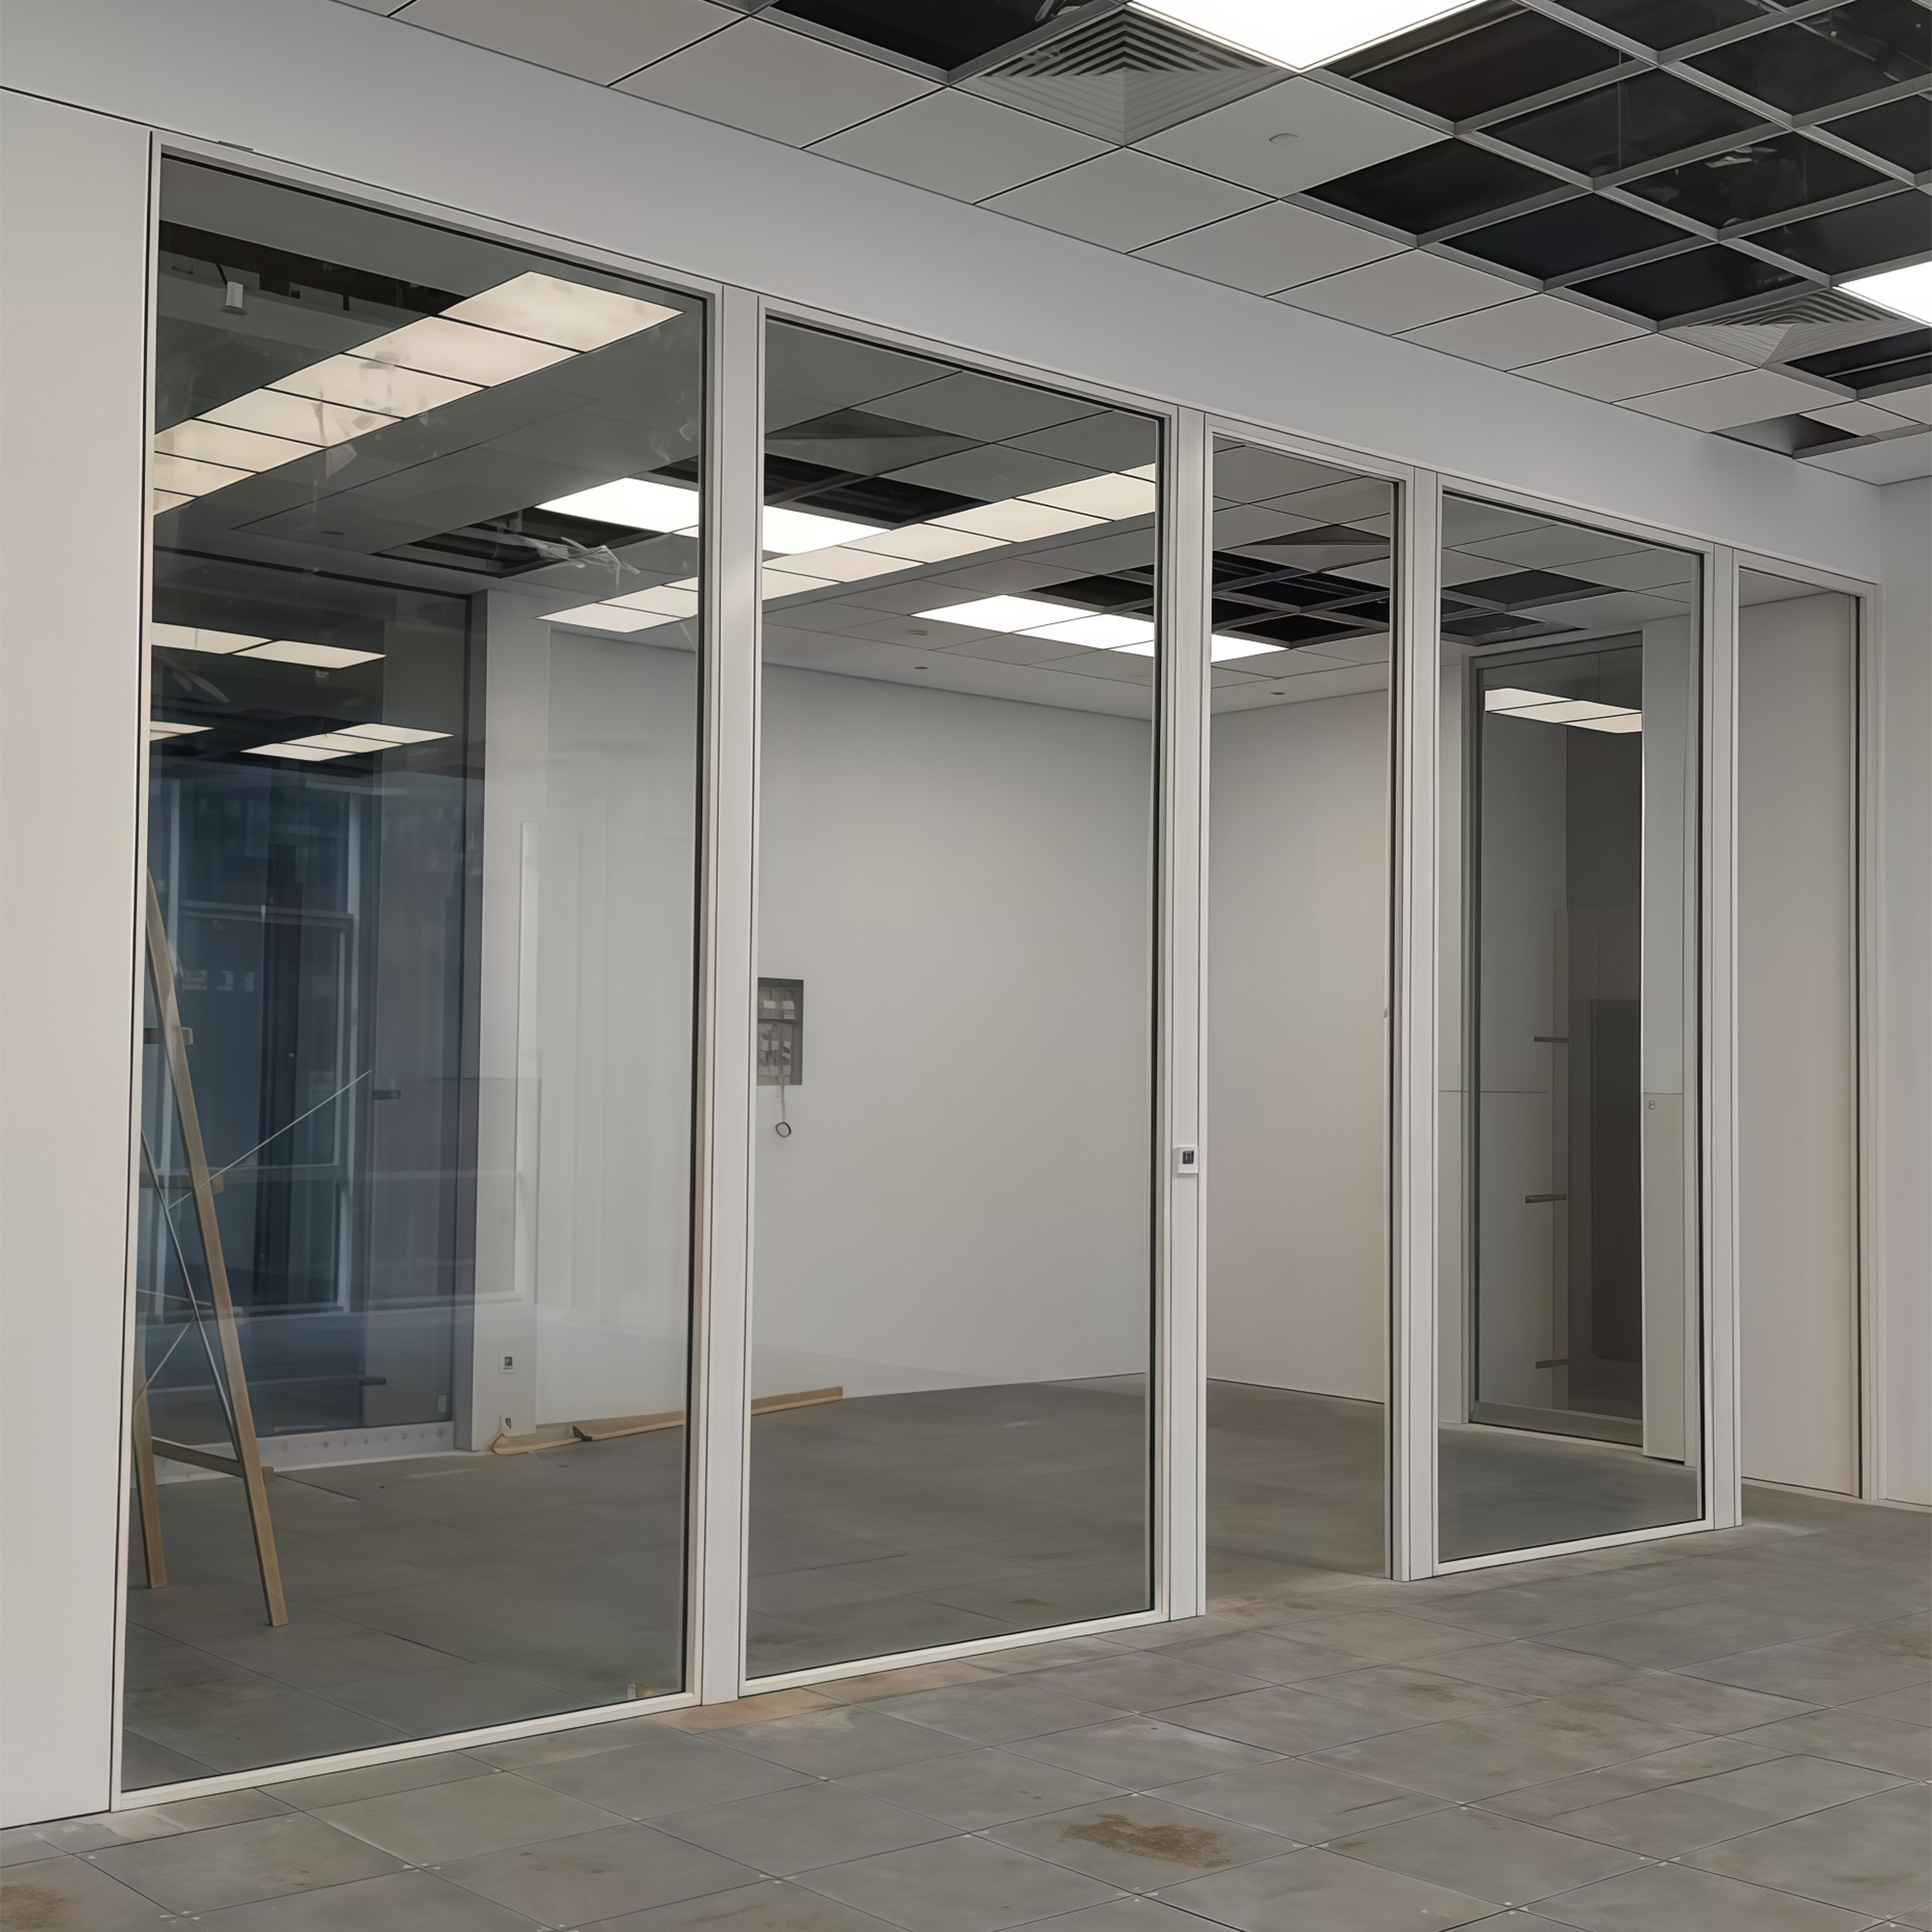 Single-glazedSingle-Glazed PartitionOne layer of 12 mm tempered or 6+6 mm laminated glass.
- Frame
- Aluminum frame
- Main profile
- 80 mm
- Glass
- 12 mm tempered or 6+6 mm laminated
Where it is used
Settings our customers supplied for these systems.
Offices, hospitals, schools and banks. Each setting changes what you should settle first.
- OfficesDecide first whether the frame should show or disappear, then whether you need double or single glazing.
- HospitalsShare your safety-glass and access requirements with the inquiry so the glass type can be confirmed before drawings.
- SchoolsMulti-room orders benefit from confirming panel sizes early, so production can be planned as one order.
- BanksConfirm the glass specification and layout against your requirements, and ask for third-party inspection if your process calls for it.
Can they make it
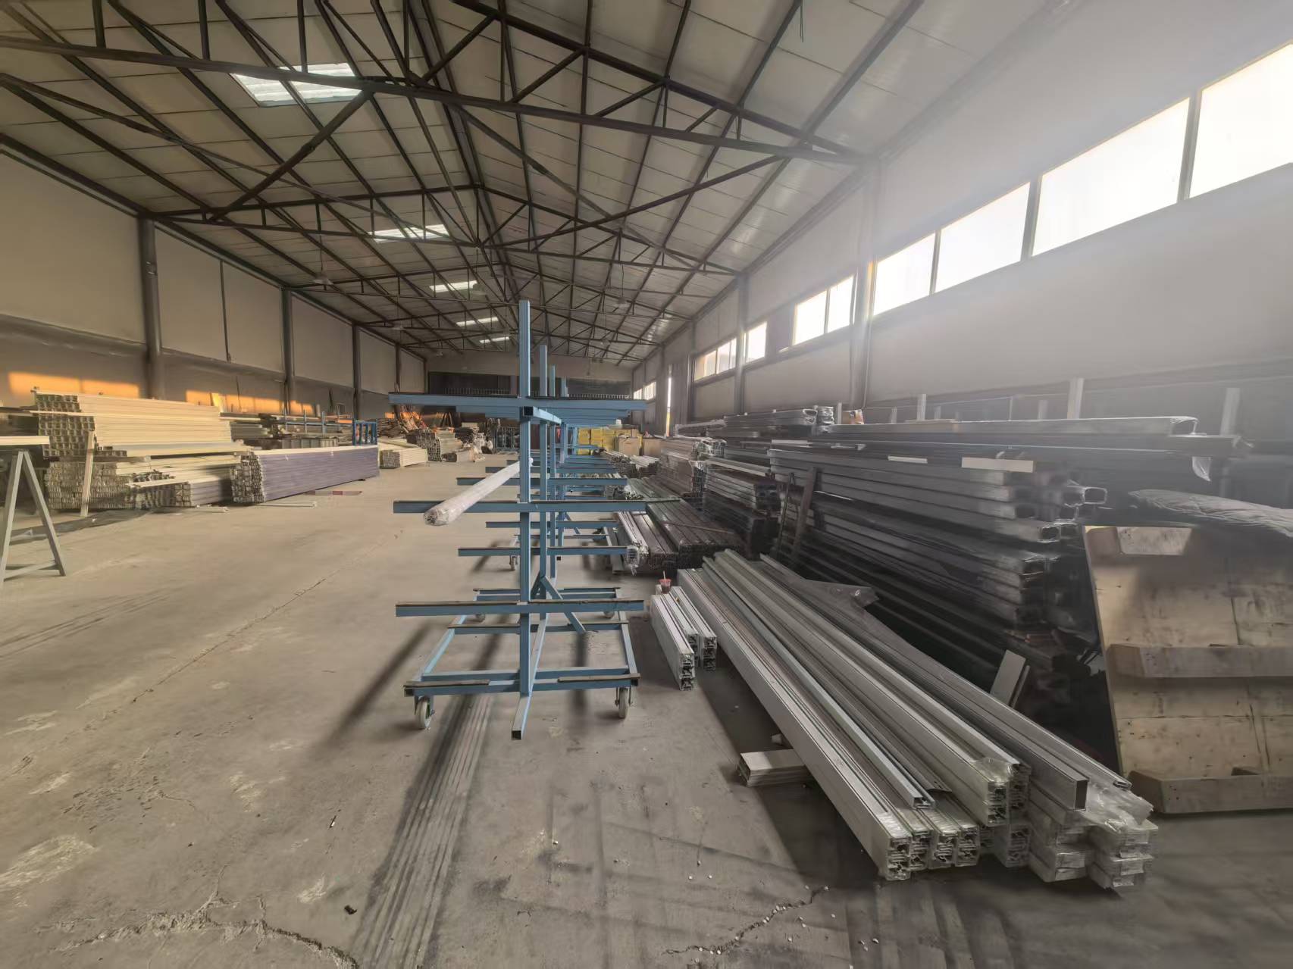
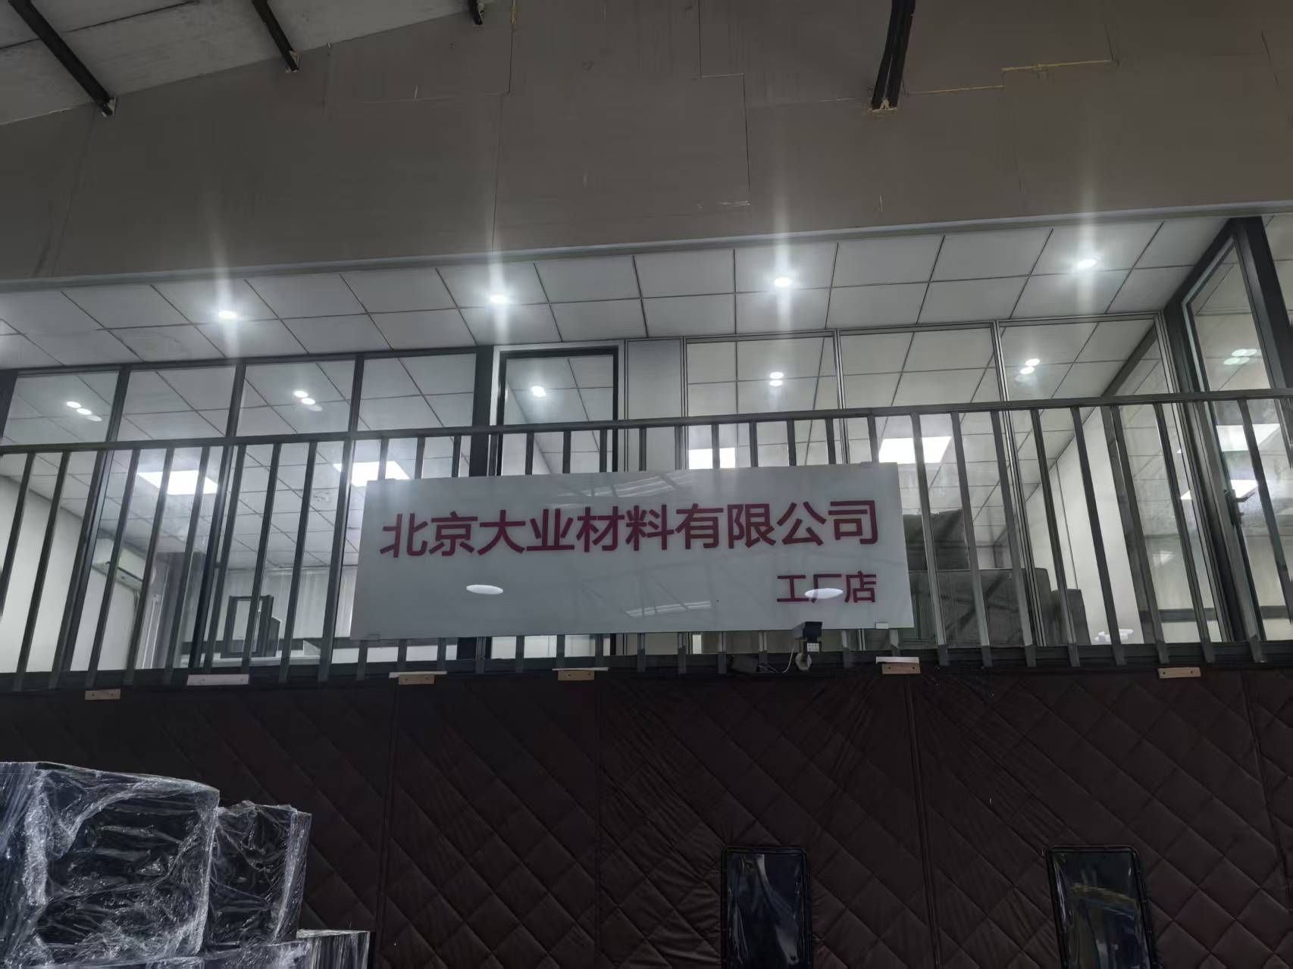
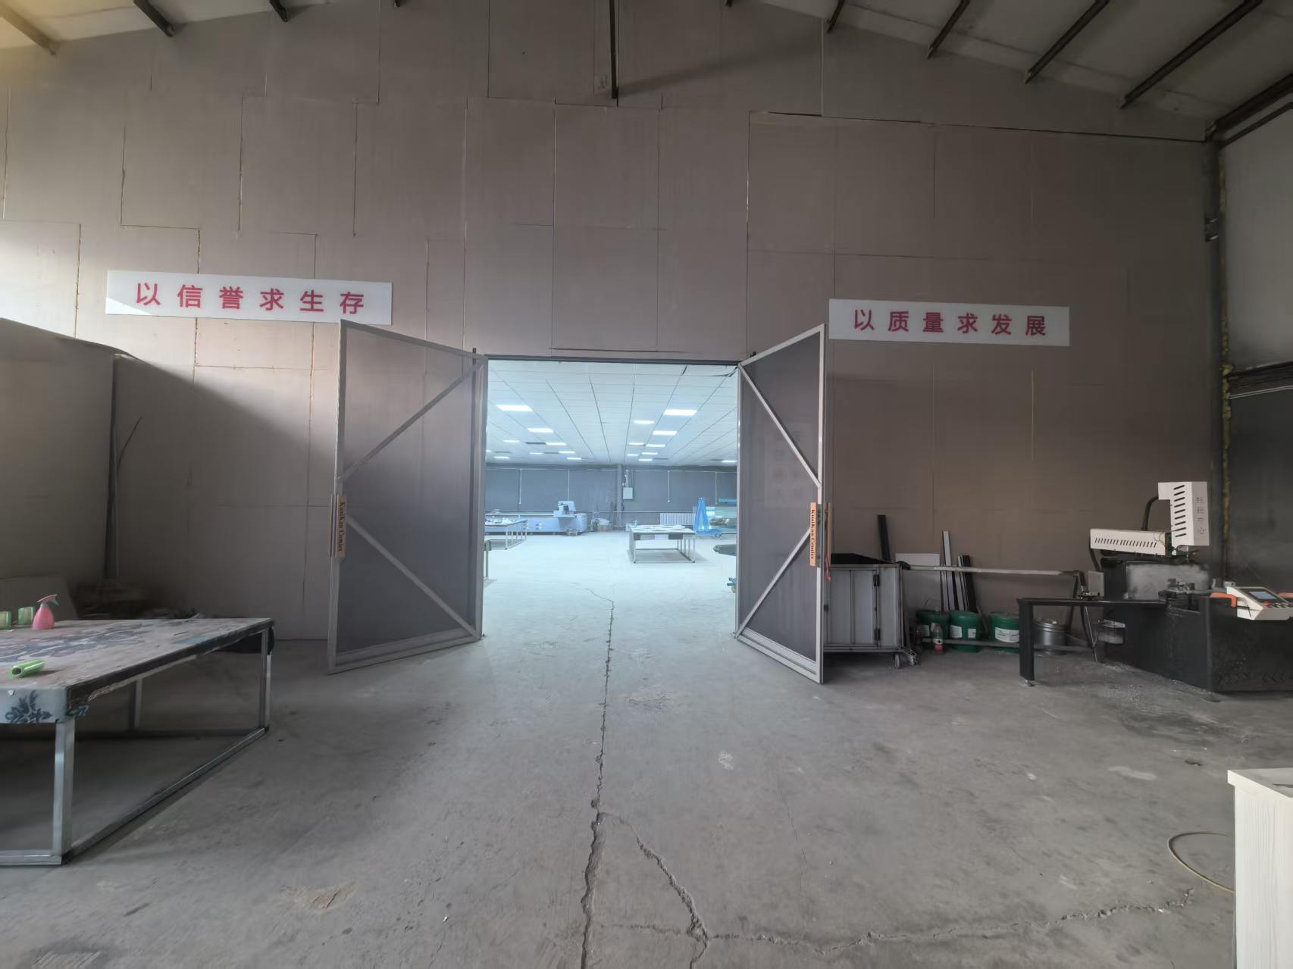
One workshop, one production line, equipment you can see.
Profiles are cut, machined and prepared in-house before they reach your site.
- 1
- Workshop
- 1
- Production line
- 1,500 m²
- Site area
- 4
- Core machines shown
Precision cutting saw
Cuts aluminum profiles to the lengths set by your drawings.
Drilling and milling center
Prepares holes and slots in the profile for assembly.
Glass washing machine
Cleans glass before it is assembled into the panel.
UV printer
Prints designs on glass or panels where an order calls for it.
Project process
Six steps from requirement to inspection.
Measurement and drawings come before production, so panels are made to the real openings.
- 01
Requirement confirmation
You share the use, approximate area, product family and glass preference. We confirm what is needed and what is still open.
- 02
Site measurement
Dimensions are taken on site so panels are made to the real openings, not to assumptions.
- 03
Drawings
Layout drawings are prepared for your confirmation before anything goes into production.
- 04
Factory preparation
Profiles are cut and machined, glass is washed, and printing is carried out where the order specifies it.
- 05
Installation
Installation follows the confirmed drawings and the site measurements taken earlier.
- 06
Inspection
The finished work is inspected. Third-party inspection and an inspection report can be arranged on request.
Buyer questions
Glass thickness, samples, minimum order and inspection.
The answers buyers usually need before they request a quotation.
Start an inquiry
Send the room, the area and the glass you have in mind.
A short note is enough. We reply with questions or a quotation request path, and the minimum order is 100 m².